
200 River Landing Drive Unit 102a | Charleston | $595,000


SHOW DETAILS
200 River Landing Drive Unit 102a
Charleston, SC 29492
$595,000
1
BEDS
1.5
BATHS
1,102
SQ. FT.
200 River Landing Drive Unit 102aCharleston, SC 29492
For SALE
Single Family
ACTIVE
$595,000
EST. 1,497.75/MO CALCULATE
1
BEDS
1.5
BATHS
1,102
SQ. FT.
Property Description
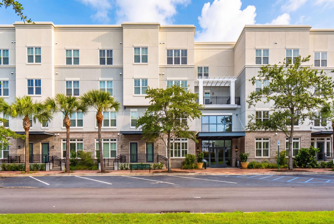
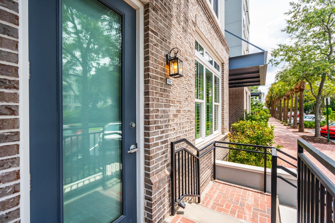
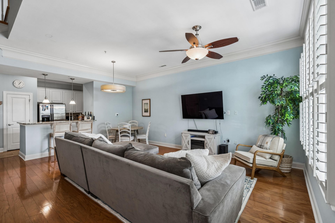
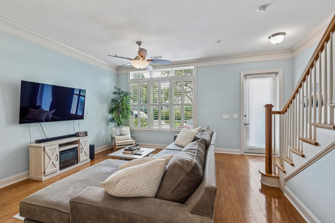
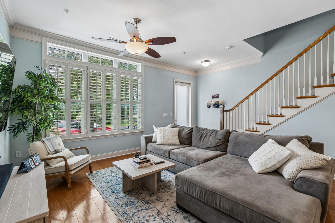
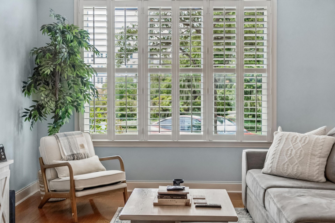
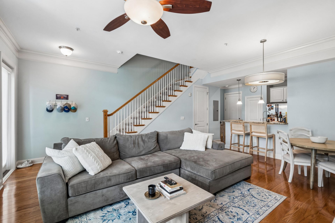
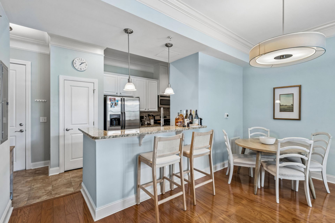
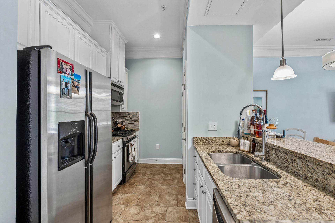
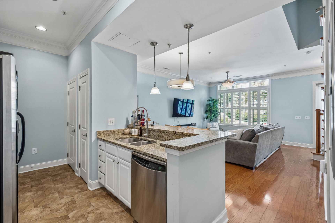
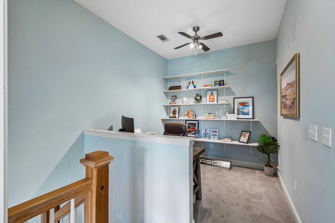
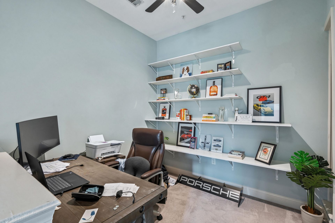
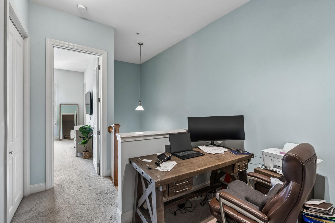
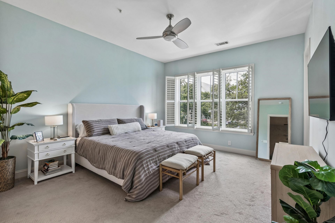
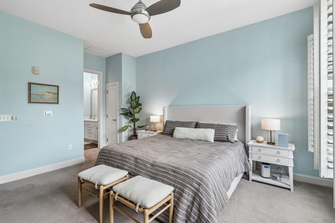
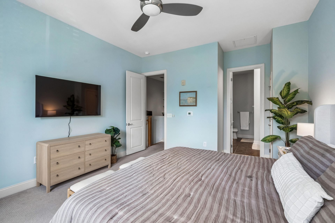
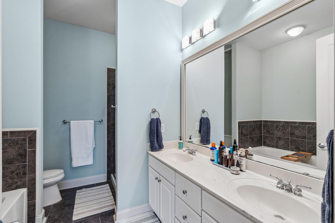
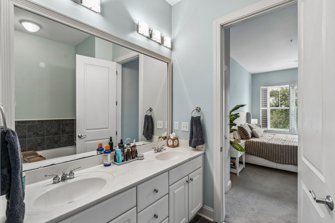
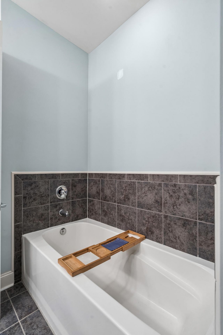
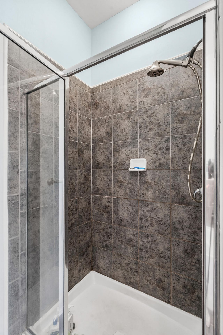
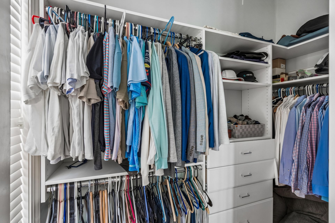
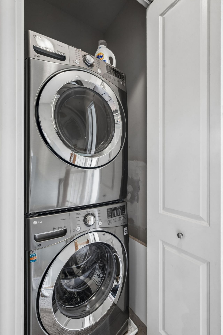
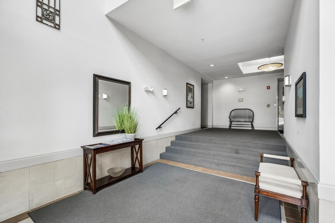
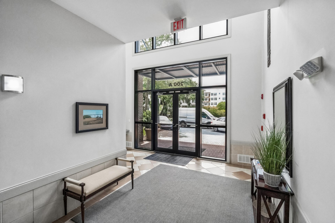
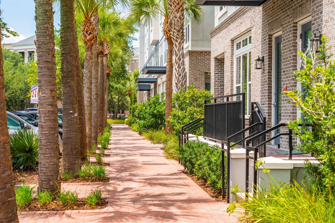
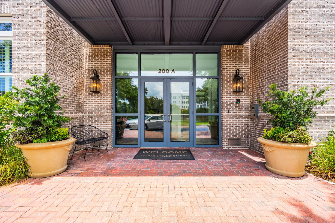
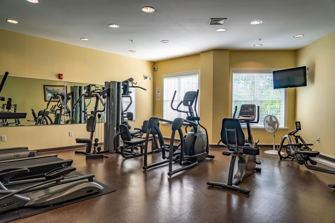
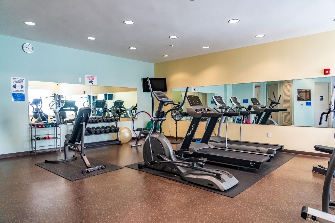
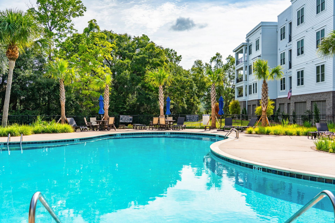
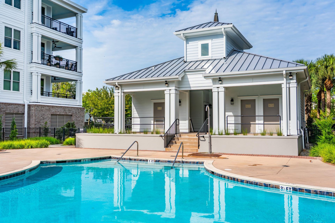
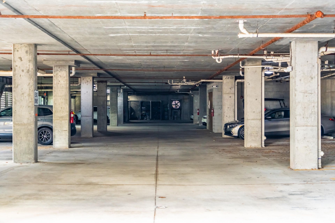
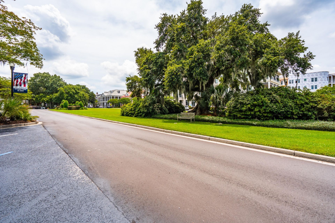
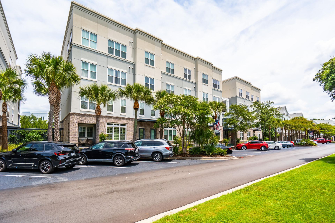
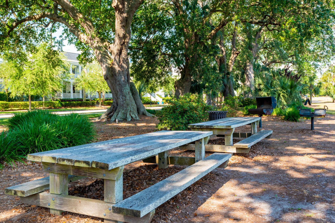
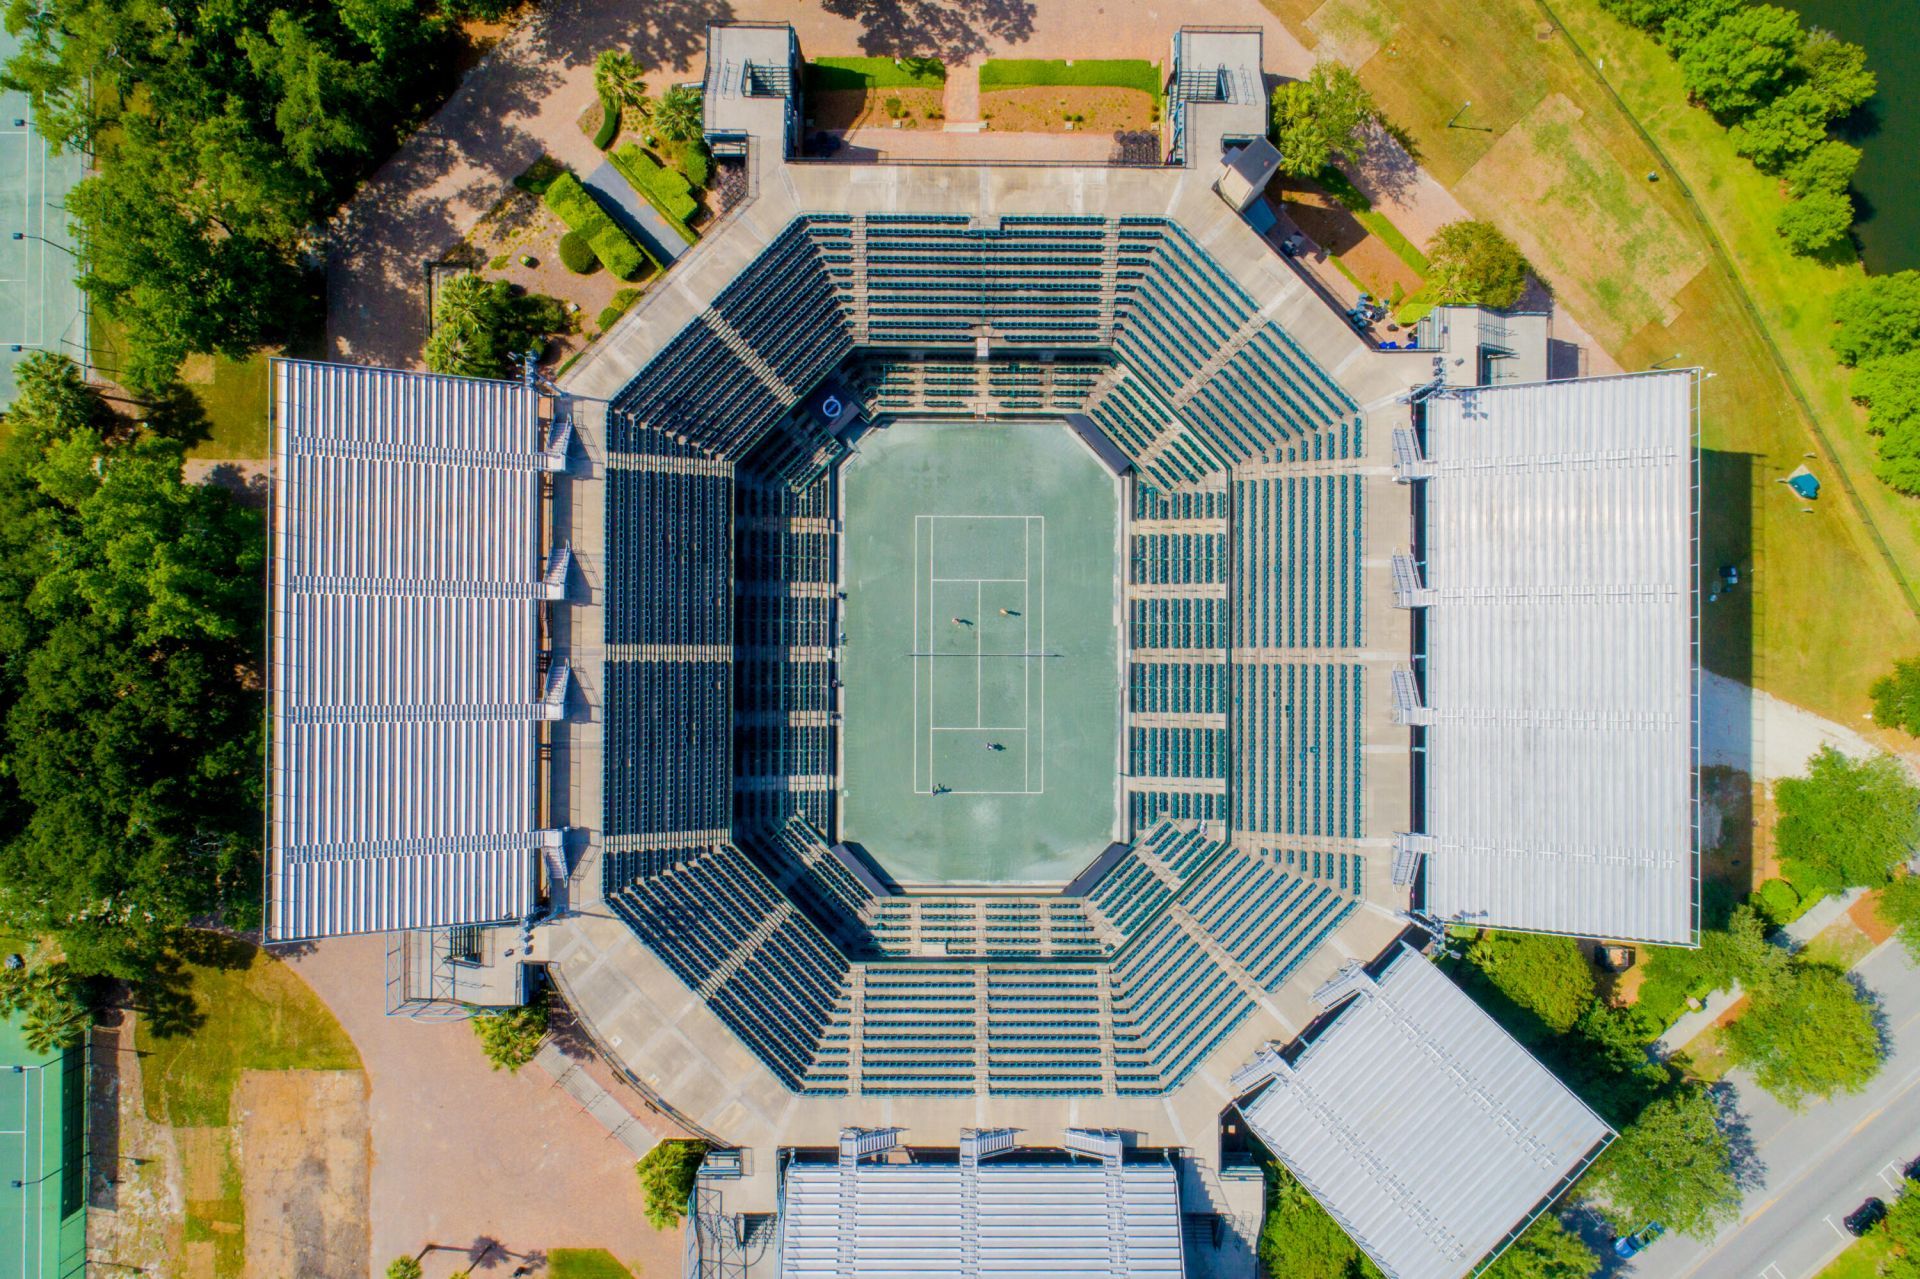
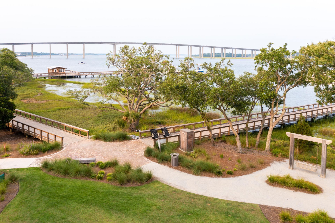
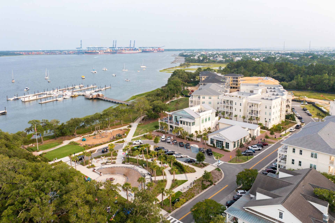
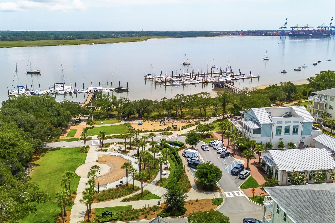
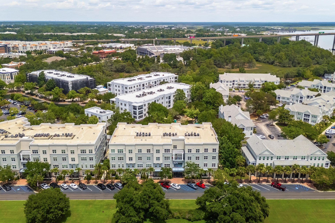
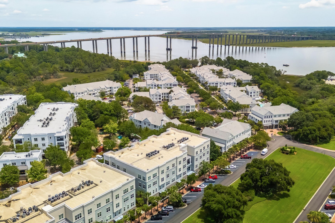
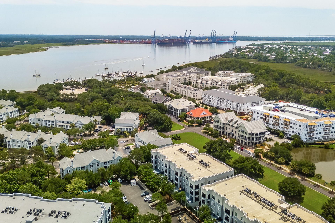
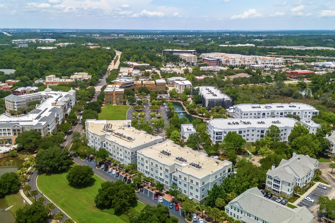
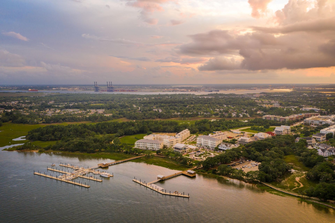
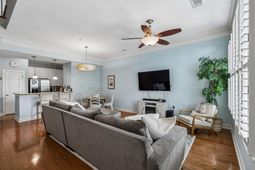
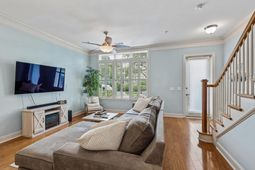
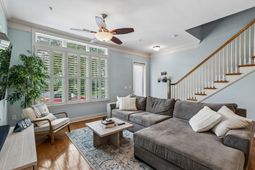
Perfectly positioned in the heart of downtown Daniel Island, this 1,105-square-foot residence offers the ease of condominium ownership with the feel and privacy of a townhome. Two entrances distinguish the home - a private exterior door opening directly to the street, and a secured interior entrance from the building's elevator lobby - a rare and practical combination that allows for effortless morning walks with the dog while preserving the convenience and security of a controlled-access building with underground parking. Inside, the main level opens to a generous living and dining area beneath twelve-foot ceilings, where oversized windows draw natural light across gleaming hardwood floors. Designer paint colors and upgraded lighting lend a refined, polished feel, while views across the street to a tranquil pond and surrounding green space create an unexpected sense of openness for a home so centrally located. The open floor plan flows seamlessly into a well-appointed kitchen, where granite countertops, stainless steel appliances, a beautiful tile backsplash, and an upgraded faucet combine timeless finishes with everyday functionality. Ample storage includes a separate pantry and large cabinetry fitted with pull-outs for easy access and organization. Upstairs, a flexible loft with custom shelving offers an ideal setting for a home office or quiet sitting area. The spacious primary suite is bathed in natural light and finished with plantation shutters, opening to a walk-in closet outfitted with a custom shelving and drawer system with dedicated shoe storage. The spa-inspired primary bath features a dual-sink vanity, a glass-enclosed tile shower, and a jacuzzi-style soaking tub. Kohler fixtures appear throughout, and new carpet has been installed on the stairs and across the upper level. The laundry room is conveniently located on the second floor.Ownership includes one assigned parking space and an assigned storage cage, with additional parking available in front of the building. The secure building offers elevator access to every floor as well as a garbage chute on each level. Residents enjoy exclusive access to a fitness center with state-of-the-art equipment, a swimming pool with expansive sunning decks and shaded seating, and a dedicated area for grilling and outdoor entertaining. Just beyond, a three-acre park offers walking paths, benches, and a gazebo overlooking the scenic marshes. The location is unmatched. Daniel Island's Waterfront, restaurants, boutiques, grocery store, recreation center, tennis courts, dog park, schools, offices, walking trails, and Credit One Stadium are all within an easy stroll, offering the walkable, maintenance-free lifestyle that draws so many to Daniel Island. Whether as a primary residence for those seeking low-maintenance living without sacrificing space and light, or as a pied-à -terre for the buyer wanting a foothold on the island, opportunities of this kind in downtown Daniel Island are increasingly rare.
Property Details
- MLS ID26021622
- Property TypeResidential - Condominium
- Building Area Total1102
- Community FeaturesElevators, Fitness Center, Park, Pool, Storage, Tennis Court(s), Trash, Walk/Jog Trails
- CoolingCentral Air
- ExteriorBrick, Stucco
- FlooringCarpet, Ceramic Tile, Wood
- Garage1 car attached
- GarageY/NYes
- HeatingHeat Pump
- HeatingY/N1
- Interior FeaturesCeiling - Smooth, High Ceilings, Garden Tub/Shower, Walk-In Closet(s), Ceiling Fan(s), Living/Dining Combo, Loft, Office, Pantry
- LaundryLaundry Room
- Lot FeaturesLevel
- Other StructuresNo
- Parking Features1 Car Garage, Attached, Off Street, Garage Door Opener
- Property Attached Y/NYes
- SewerPublic Sewer
- Stories2.0
- Structure TypeCondo Regime, Condominium
- UtilitiesCharleston Water Service, Dominion Energy
- WaterPrivate
- Window FeaturesWindow Treatments
- Year Built2007
Amenities
- Ceiling - Smooth
- High Ceilings
- Garden Tub/Shower
- Walk-In Closet(s)
- Ceiling Fan(s)
- Living/Dining Combo
- Loft
- Office
- Pantry
Listed By / Shown By
Listed By
Agency Name: William Means Real Estate, LLC
Charleston Trident MLS
Shown By
Agent Name: Nick Chorneau
Agent Phone: (843) 577-9676
Agency Title: Carolina One Real Estate
Charleston Trident MLS


Web address QR Codes
200 River Landing Drive Unit 102a
Nick Chorneau
©OneHomeValue
Ask A Question 200 River Landing Drive Unit 102a, Charleston, SC 29492



Privacy Policy / DMCA Notice / ADA Accessibility


This site is hosted, designed and copyright
© 1994 - 2026 by
Delta Media Group, Inc. -- Patent Pending --